POSTHUM: The Post and Administration Building in Vaduz in Focus
POSTHUM: The Post and Administration Building in Vaduz in Focus
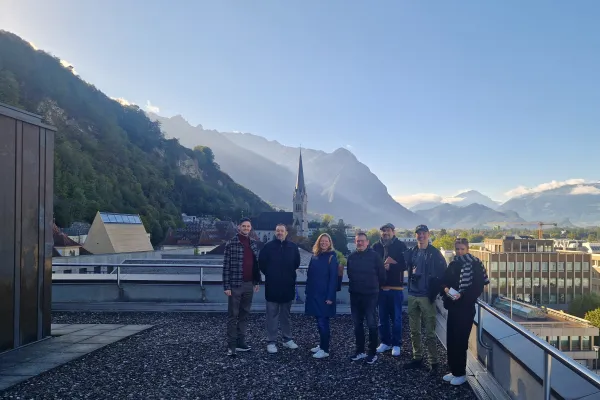
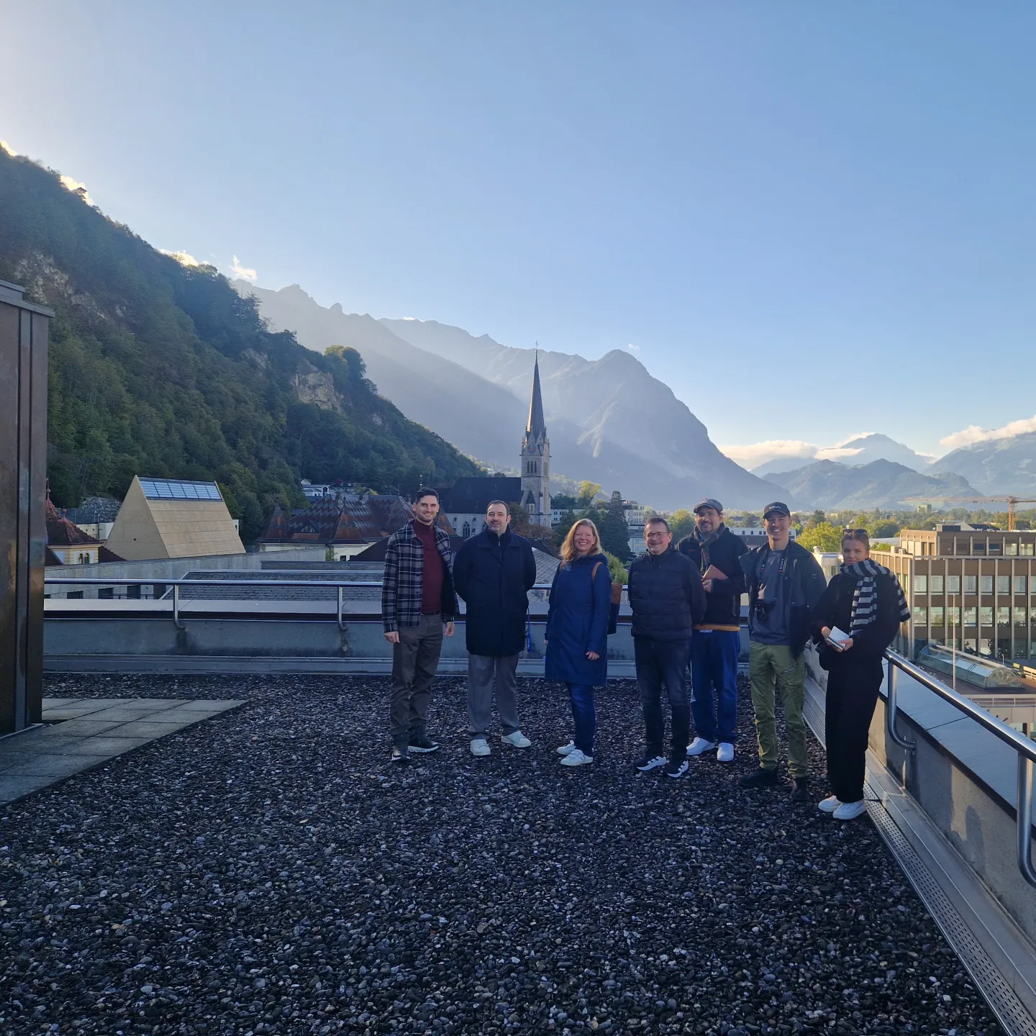
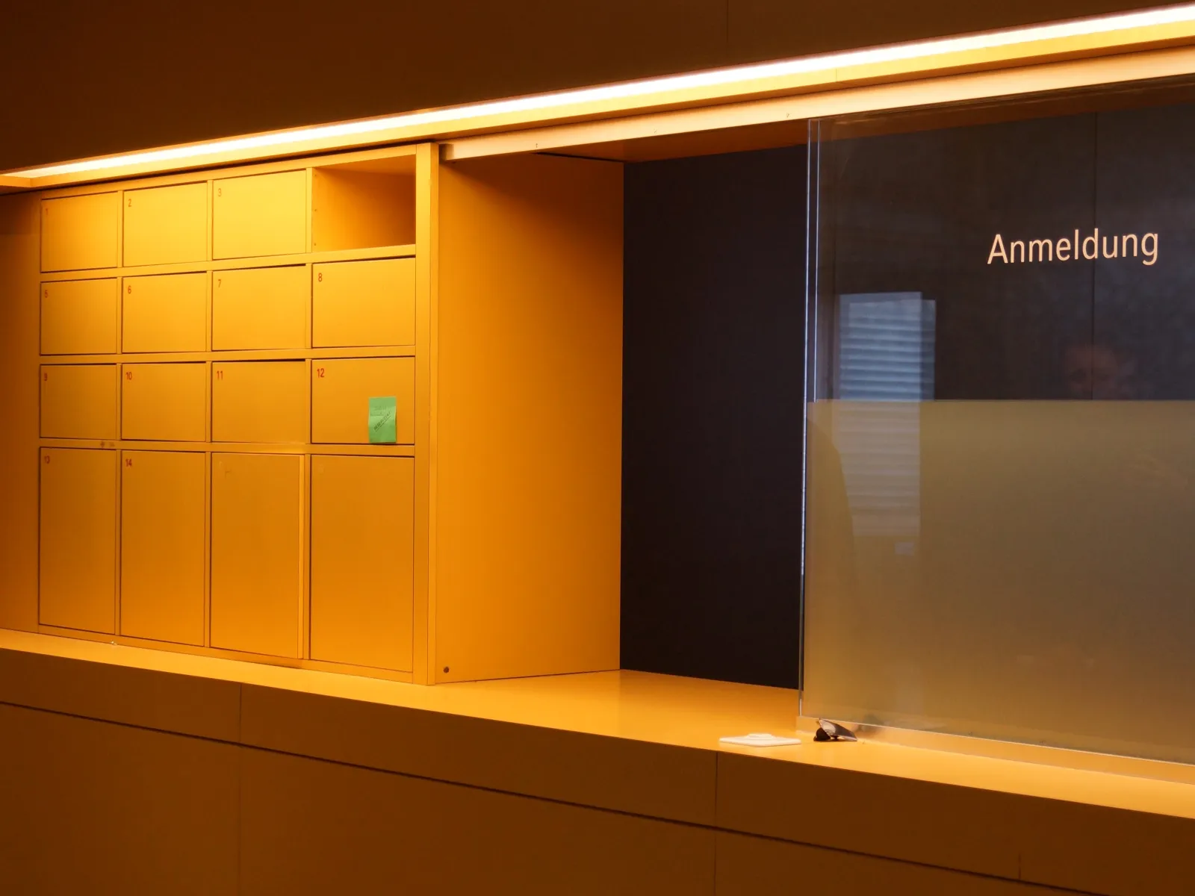
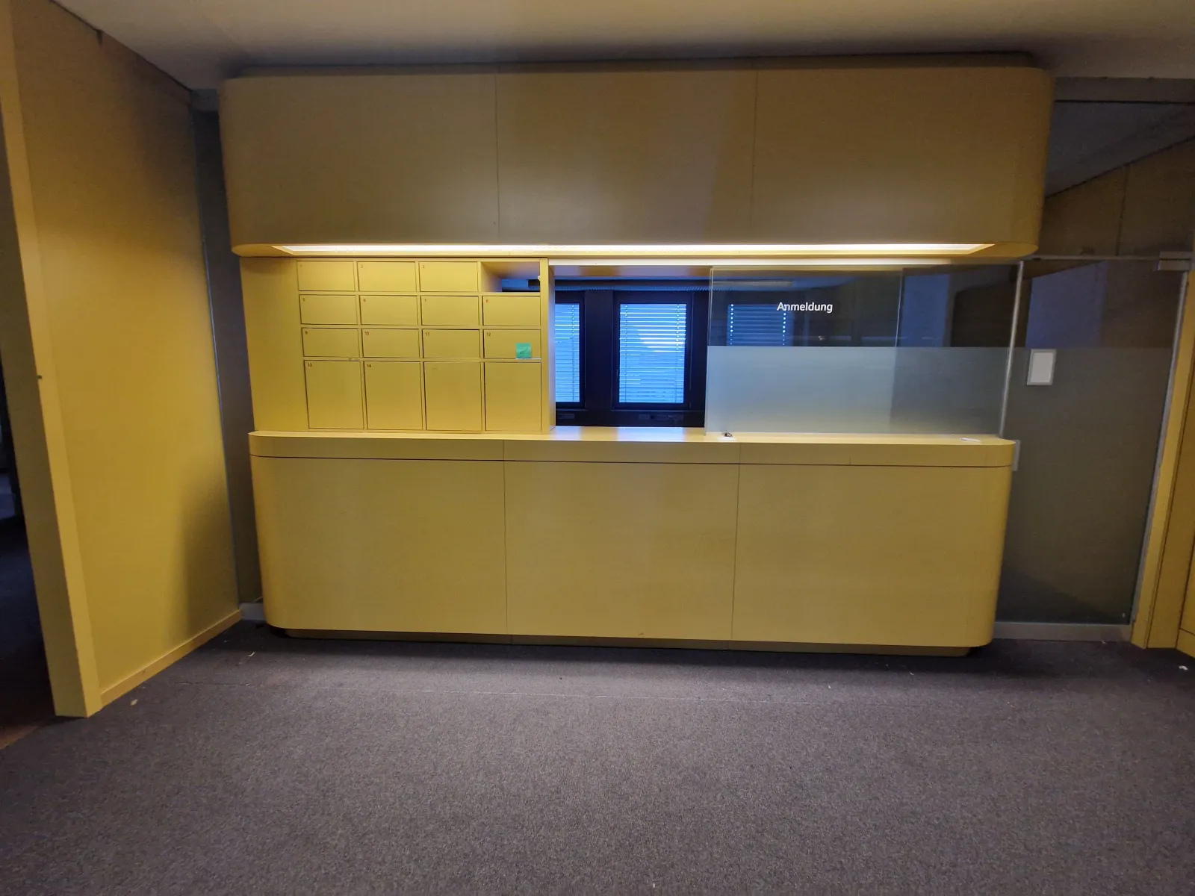
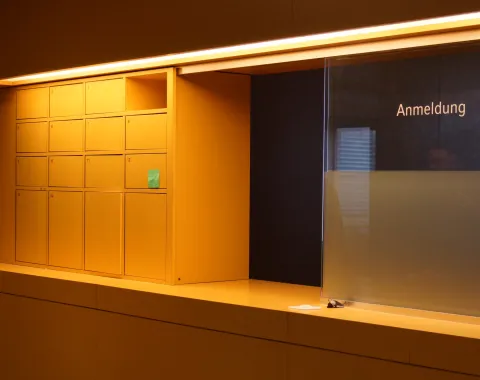
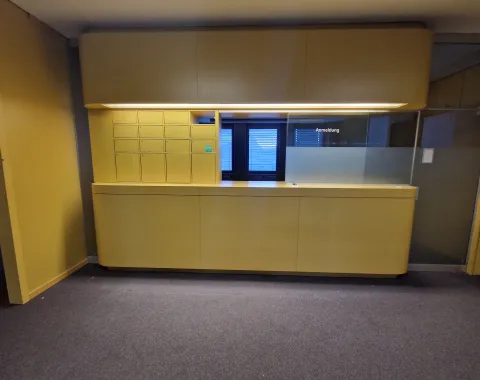
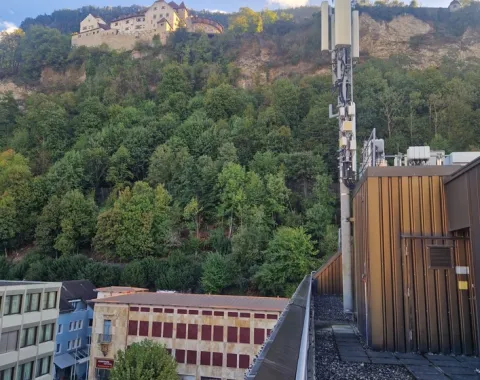
As part of the Independent Study «POSTHUM» and the newly launched FFF research project «Folk Heritage as a Resource», students and researchers from the Liechtenstein School of Architecture (LSA) visited the Post and Administration Building in the centre of Vaduz together with representatives of the Principality of Liechtenstein’s Office for State Properties.
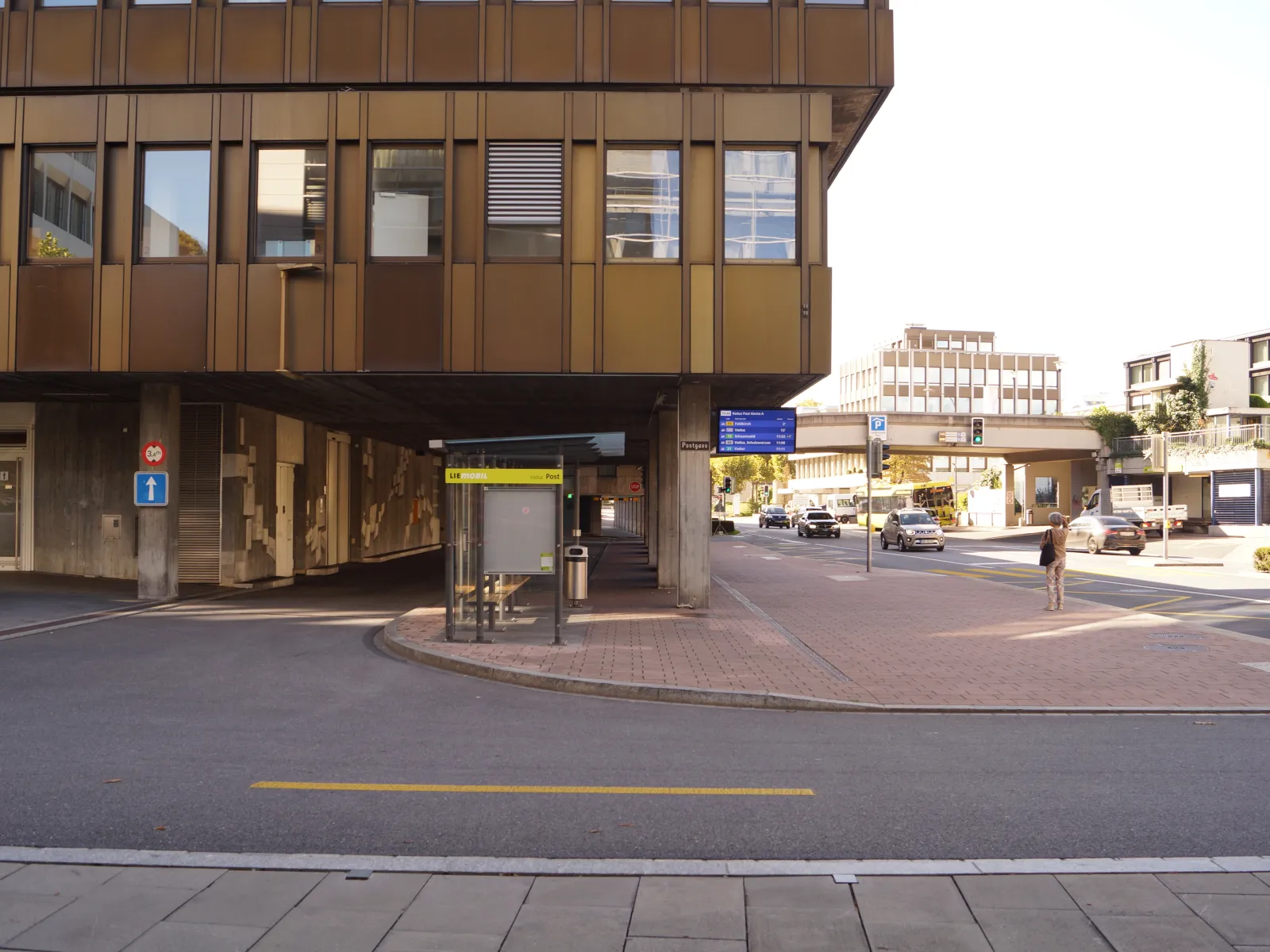
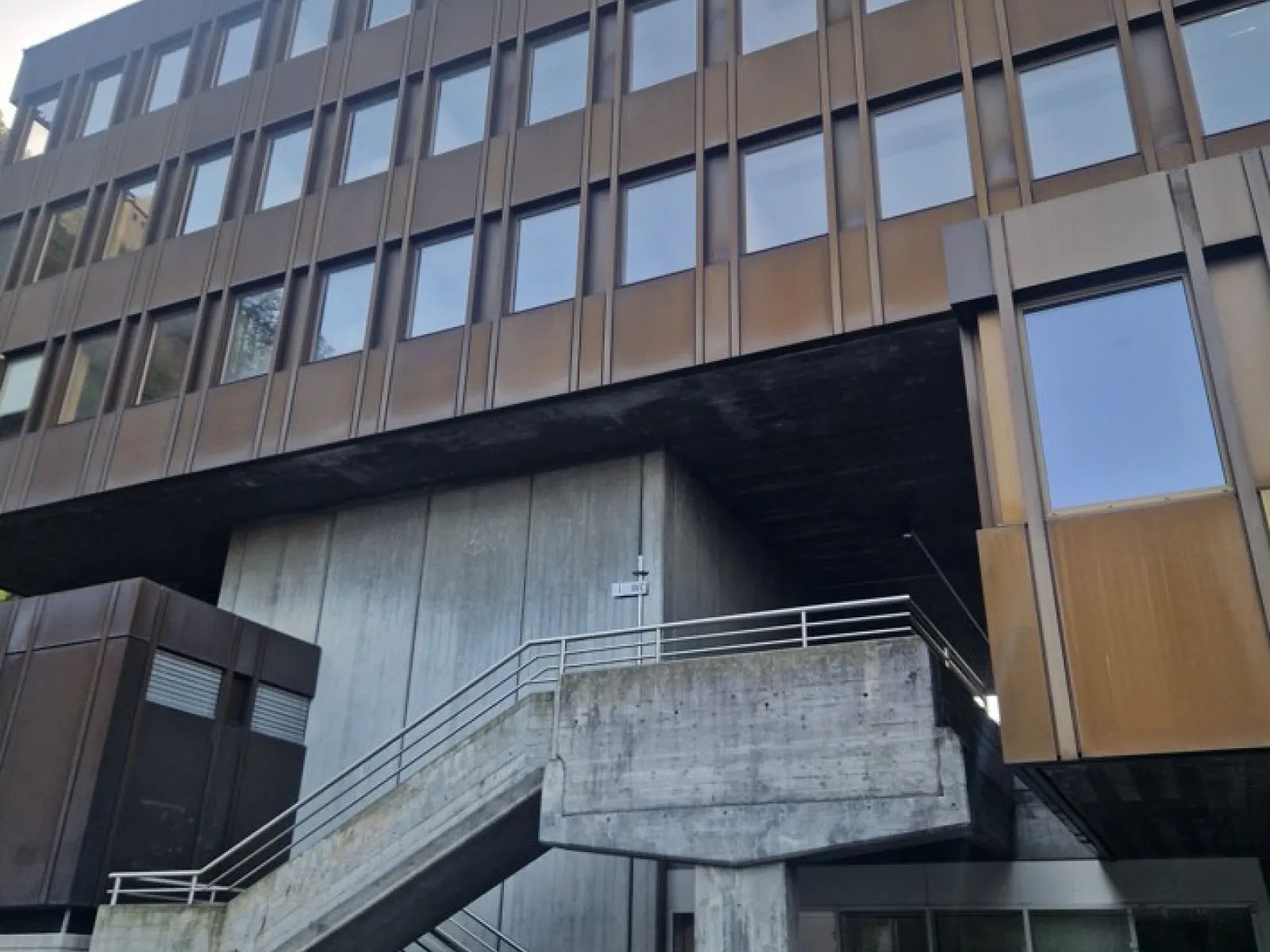
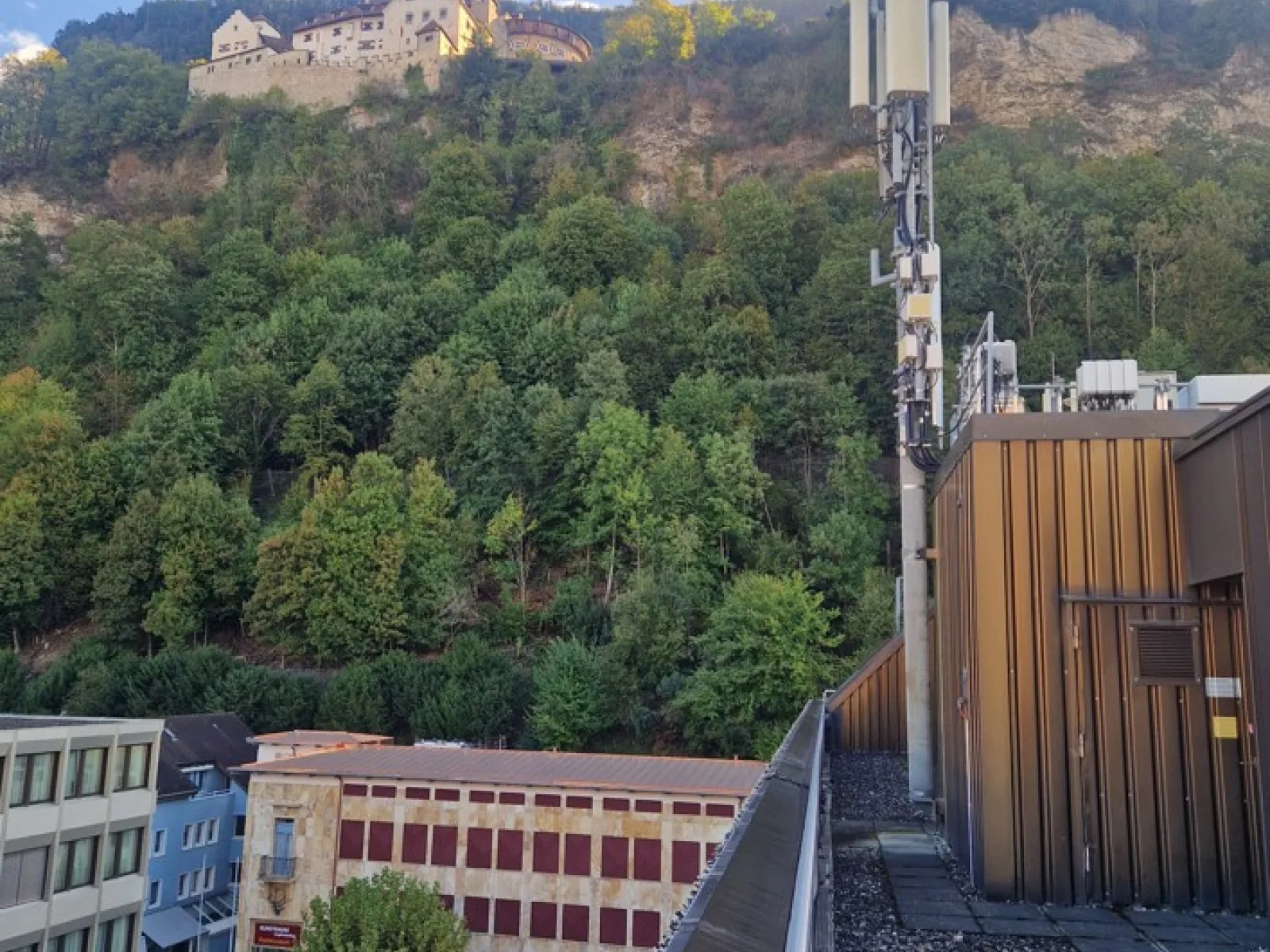
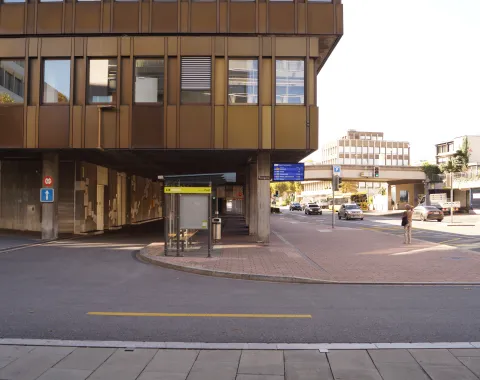
Designed between 1970 and 1976 by Liechtenstein architect Franz Marok, the complex is a prominent feature of the townscape. Together with the pedestrian bridge and the Marktplatz car park on Aeulestrasse, it represents a striking example of car-oriented urban planning in Liechtenstein.
Architectural History and Reuse in Focus
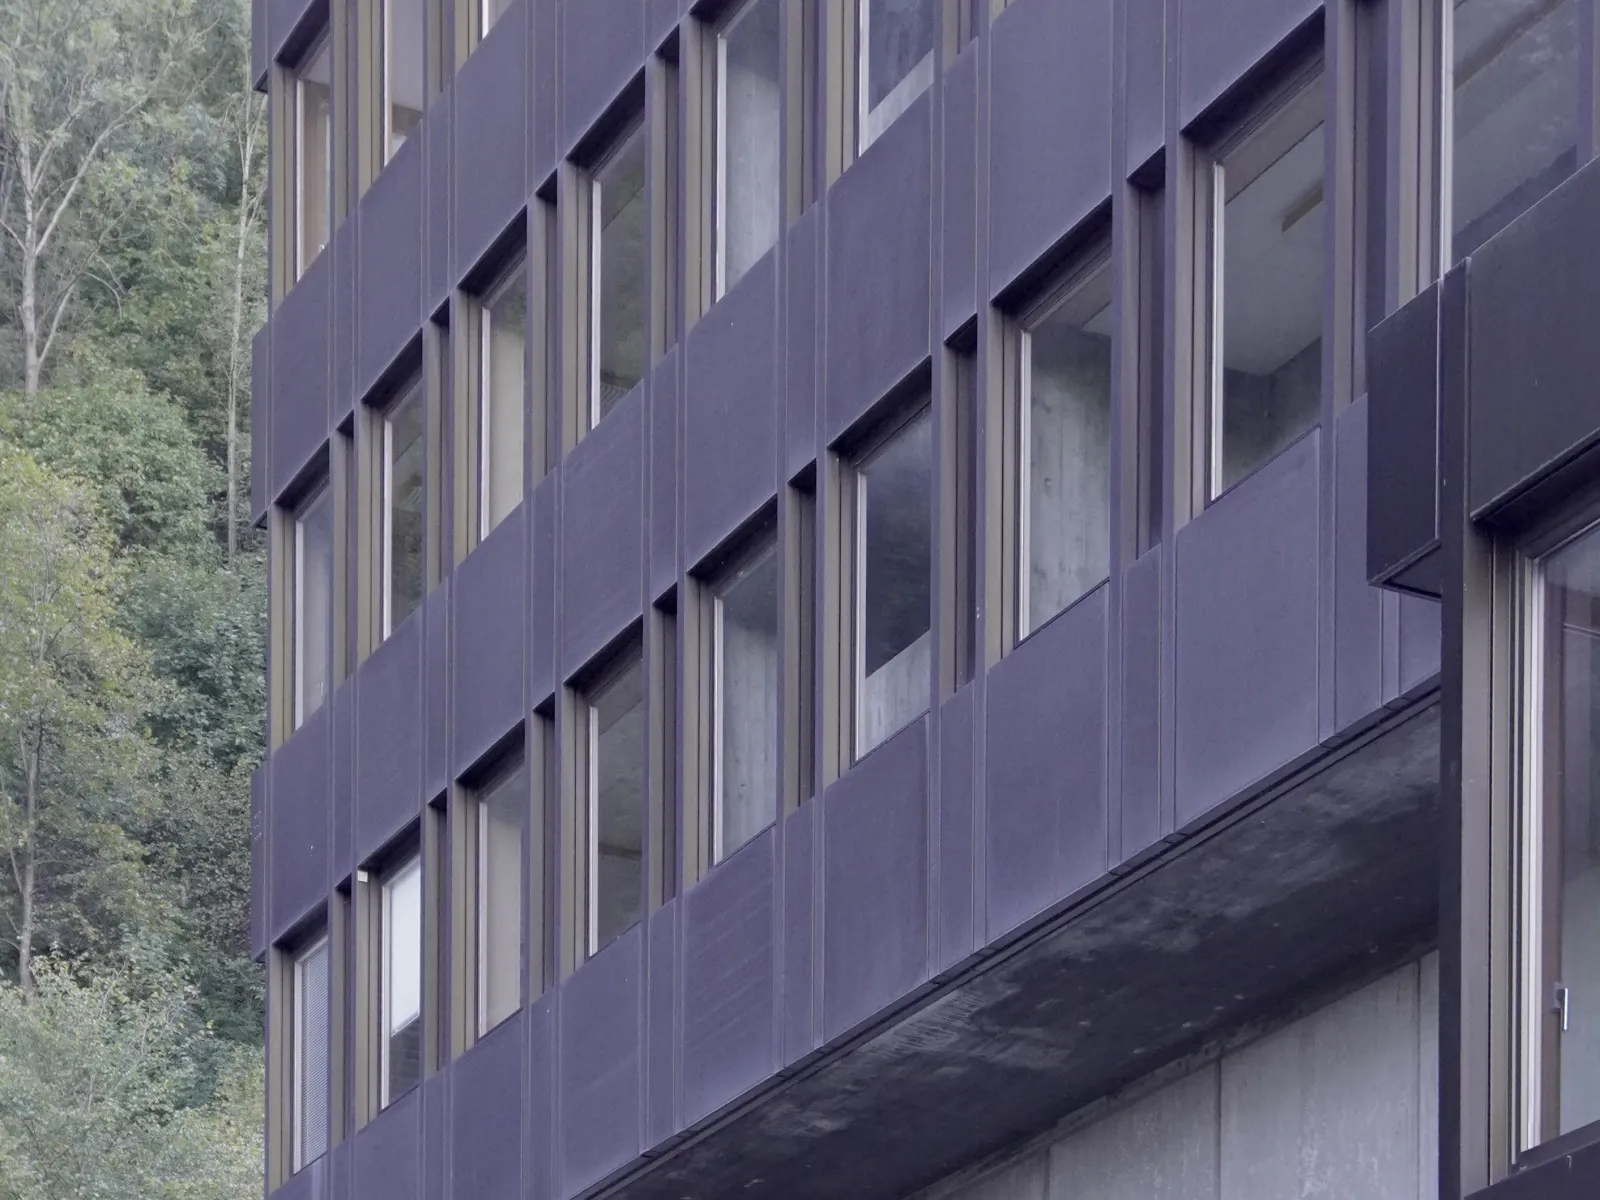
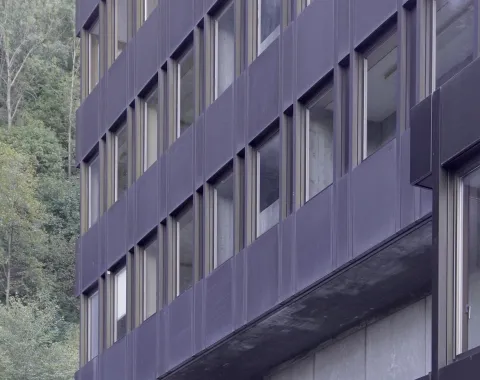
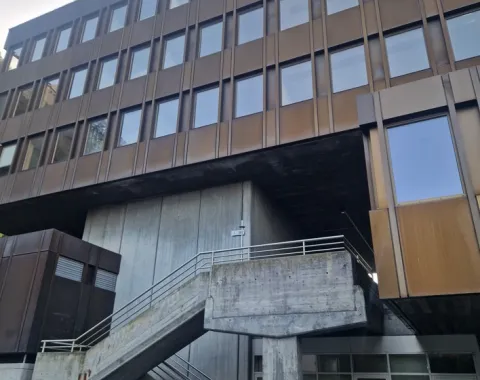
The start of the conversion of the Post and Administration Building, previously clad in anodised aluminium panels, into the new Liechtenstein National Library, designed by Basel-based Morger Partner Architekten, provides an opportunity for the LSA’s Built Heritage & Circularity Unit to examine the existing building from multiple perspectives.
Under the supervision of Prof. Dr. Daniel Stockhammer and Dr. Britta Hentschel, students in the Independent Study «POSTHUM» combine archival and media-historical research with a reconstruction of the building’s architectural and urban history, as well as its public reception. In addition, the façade dating from the 1970s is being examined from a technical and constructional perspective.
A particular focus is placed on the potential reuse of the existing façade elements. As part of the conversion into the National Library, the current aluminium façade is to be removed. At the same time, a new cooperative housing development is being built in Schaan, for which a sustainable and cost-effective façade solution is being sought. The students are therefore investigating whether and how the existing components could be reused for this new building, developing design and construction solutions for a new façade made from reclaimed elements.
Special thanks go to Silvio Tescari and Jan Gaun from the Office for State Properties for making the site visit possible and providing valuable insights into the building.
Further information:
Morger Partner Architekten, Basel – Liechtenstein National Library Project, Vaduz